51 Aurora Heights Drive
$ 980,000
SOLD
برای دیدن قیمت وارد شوید
ویژگیها
موقعیت


توضیحات
Exceptional opportunity in one of Aurora's most desirable neighbourhoods! This spacious, sun-filled detached bungalow with a fully legal basement apartment (registered with the Town of Aurora in 2024) offers incredible versatility for end users or investors. Situated on a rare 50' x 110' lot. You're purchasing one property with two separate registered units, 51 Aurora Heights & 51B Aurora Heights Dr, both registered with the Town of Aurora and are vacant & ready for immediate possession.The main floor has 3 bedrooms with large windows and closets, fresh paint, a brand-new kitchen, new bathroom, and a new stove. The newly built basement unit offers 2 bedrooms, 1 bathroom, separate laundry, and a private entrance and never lived in before. Live in one unit and have rental income from the 2nd unit.The thoughtful layout provides both comfort and functionality, ideal for family living or generating rental income. The wide an dlong driveway accommodates 5+ cars. Located close to top-rated schools, parks, shopping, transit, and all amenities, this is a move-in-ready home or investment opportunity in the heart of Aurora.Schedule your viewing today!
نمای کلی
جزئیات ملک
نوع ساکن:
Vacant
زیرزمین:
Separate Entrance, Apartment
مساحت زمین:
50 X 110 Feet
امکانات و ویژگیها
اتاقهای ملک
| طبقهٔ اتاق | نوع اتاق | عرض اتاق | طول اتاق | مساحت اتاق | ابعاد اتاق | توضیح اتاق |
|---|---|---|---|---|---|---|
| Main | Dining Room | 3.68 | 2.15 | -- | -- | -- |
| Main | Living Room | 3.66 | 3.75 | -- | -- | -- |
| Main | Kitchen | 3.53 | 2.99 | -- | -- | -- |
| Main | Primary Bedroom | 3.12 | 4.22 | -- | -- | -- |
| Main | Bedroom 2 | 3 | 3.44 | -- | -- | -- |
| Main | Bedroom 3 | 2.97 | 3.44 | -- | -- | -- |
| Main | Breakfast | 3.52 | 1.8 | -- | -- | -- |
| Basement | Dining Room | 4.03 | 5.76 | -- | -- | -- |
| Basement | Living Room | 4.03 | 5.76 | -- | -- | -- |
| Basement | Kitchen | 2.85 | 3.1 | -- | -- | -- |
| Basement | Bedroom | 2.83 | 3.42 | -- | -- | -- |
| Basement | Bedroom 2 | 2.83 | 3.42 | -- | -- | -- |
| Basement | Utility Room | 2.97 | 3.82 | -- | -- | -- |
موقعیت
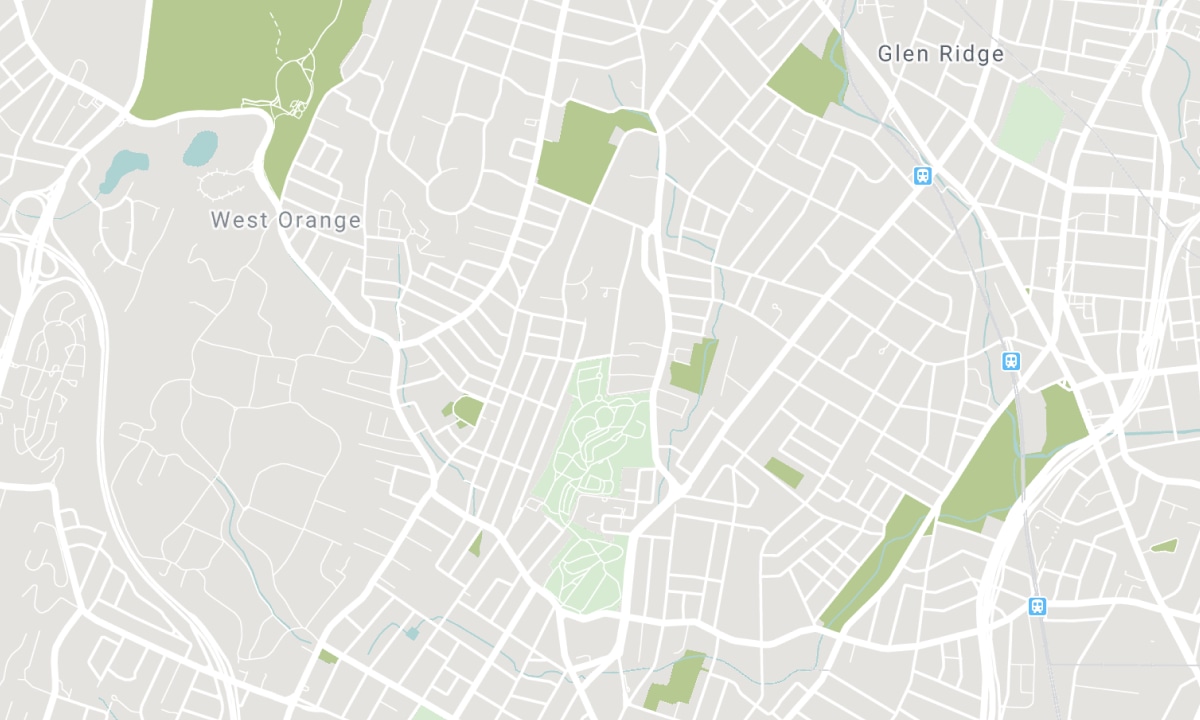
مدارس نزدیک
منبع: اطلاعات مدارس و جمعیتشناسی دانشآموزان
برای اطلاعات بیشتر و رتبهبندی مدارس به این نشانی بروید: Fraser Institution و EQAO.
| سبز | زرد | نارنجی | قرمز | |
| میانگین پیشرفت تحصیلی دانشآموزان (از 100%) | 100-76 | 75-60 | 60-40 | 40-0 |
All information displayed is believed to be accurate but is not guaranteed and should be independently verified. No warranties or representations are made of any kind. Data is provided courtesy of PropTx. Disclaimer: The property is not necessarily in the boundary of the schools shown above. This map indicates the closest primary and secondary schools. This tool is designed to provide the viewer an overview of the ratings of nearby public schools, and does not suggest association to school boundaries. To view all schools and boundaries please visit the respective district school board’s website.

رزرو بازدید

Kamran Tajadod
Broker
- (416) 454-1926
- direct@kamrantajadod.com

